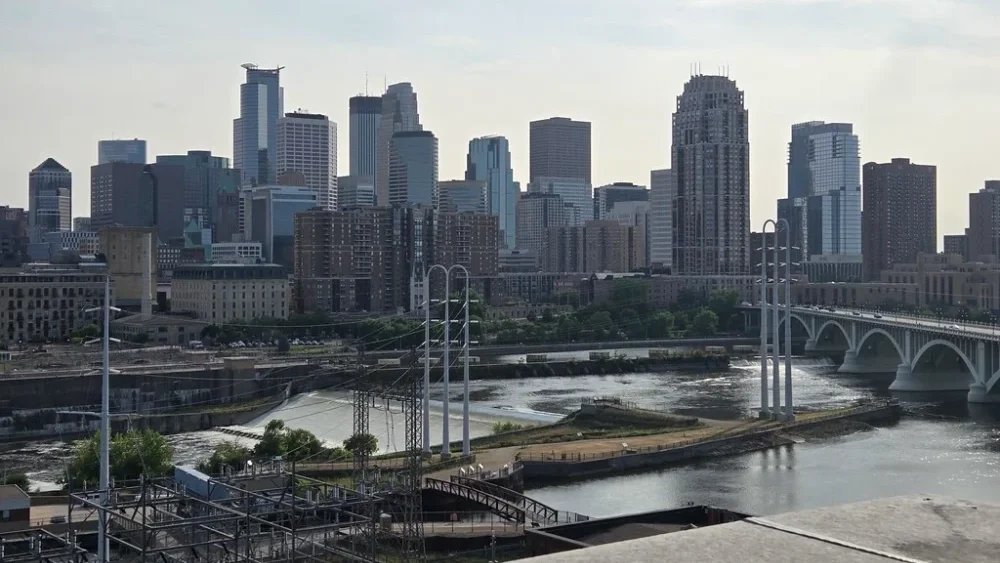
When it comes to understanding the power of CCC, few American cities illustrate the concept as effectively as Minneapolis | The Jaxson
Published on July 29, 2026 at 11:40 am
Free local news and info, in your inbox at 6 a.m. M-F. Sign up for the Jacksonville Today newsletter.
For years, The Jaxson has championed a simple but powerful urban redevelopment principle we call Clustering, Complementing uses within a Compact setting (or CCC). While the concept may sound technical, its application is straightforward: bring people, businesses, activities and destinations together within a walkable environment so they reinforce one another and create places that are greater than the sum of their parts.
Successful downtowns rarely thrive because of a single attraction or isolated development. Instead, they succeed when restaurants, bars, housing, offices, cultural institutions, parks, entertainment venues and public spaces exist within close pedestrian-scale proximity. This concentration of complementary uses creates constant foot traffic, supports local businesses, encourages private investment and generates the kind of vibrant street life that attracts even more people and economic activity.
Jacksonville Today thanks our sponsors. Become one.
In short, clustering creates momentum.
There’s an old saying that a picture is worth a thousand words. The phrase reflects the idea that some concepts are better understood visually than through lengthy explanations. When it comes to understanding the power of CCC, few American cities illustrate the concept as effectively as Minneapolis, Minn.
Home to approximately 430,000 residents and the economic center of a metropolitan area of more than 3.7 million people, Minneapolis was founded in 1856 along Saint Anthony Falls, the only natural waterfall on the Mississippi River. The falls powered flour and lumber mills that transformed the city into one of the nation’s great industrial centers.
Today, Minneapolis is known nationally as the City of Lakes, celebrated for its extensive park system, interconnected waterways and exceptional bicycle and pedestrian infrastructure. Yet another defining characteristic of the city is how successfully it has embraced adaptive reuse, context-sensitive infill development and the clustering of complementary urban uses.


Jacksonville Today thanks our sponsors. Become one.
Perhaps the most remarkable aspect of Minneapolis’ evolution is how much has changed in just a couple of decades.
Significant portions of the downtown core that today bustle with restaurants, breweries, apartments, offices, hotels, entertainment venues and public gathering spaces were once dominated by surface parking lots and underutilized industrial properties. Rather than pursuing isolated projects scattered across downtown, redevelopment occurred by concentrating complementary destinations together. Historic warehouses were adaptively reused alongside thoughtfully designed modern infill, creating districts where old and new reinforce one another while preserving the city’s authentic character.

The result is an urban environment where history, culture, housing, employment, dining, recreation and entertainment exist within comfortable walking distance. Every new investment strengthens those around it, creating an ecosystem that continuously attracts more residents, visitors, businesses and entrepreneurs.
This is the essence of clustering, Complementing Uses within a Compact setting.
For cities like Jacksonville, Minneapolis serves as a compelling reminder that successful revitalization isn’t simply about building new projects. It’s about creating places where individual investments work together, where pedestrian activity becomes the economic engine and where authenticity and adaptive reuse are viewed as competitive advantages rather than obstacles to redevelopment.
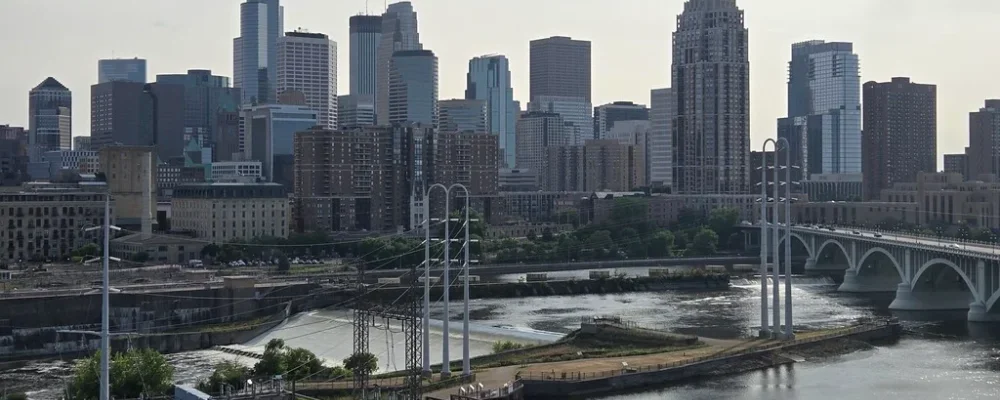
Sometimes the best way to understand that concept isn’t through policy papers or planning diagrams. Sometimes, all it takes is a few photographs. The images below tell the story far better than words ever could.
Downtown West
Downtown West is the commercial and civic heart of downtown Minneapolis, serving as the city’s primary business district and home to the largest concentration of high-rise office towers. Covering just 0.759 square miles, the district is home to nearly 9,000 residents and is anchored by Minneapolis’ iconic Skyway System, a 9.5-mile network of enclosed pedestrian bridges connecting 80 city blocks. While the climate-controlled Skyway has long been a defining feature of downtown, one that hurt traditional sidewalk-facing businesses, changing work patterns following the pandemic have resulted in the system having a questionable future.


North Loop
The North Loop is one of Minneapolis’ greatest urban-revitalization success stories. Once the city’s primary warehouse and industrial district during the late 19th and early 20th centuries, the neighborhood has been transformed through the adaptive reuse of its historic brick warehouses into a vibrant mix of apartments, boutique offices, coffee shops, art galleries, restaurants, bars and local retail. Home to Target Field, the Minnesota Twins’ ballpark, the district now attracts residents and visitors alike. More than 7,500 people live within the North Loop’s compact 0.837 square miles, making it one of downtown Minneapolis’ most active mixed-use neighborhoods and a leading example of how historic preservation and complementary development can fuel urban revitalization.


Minneapolis Warehouse District
The Minneapolis Warehouse Historic District, a small section of the North Loop, is one of the nation’s finest examples of industrial preservation fueling urban revitalization. Containing the largest concentration of 19th and early 20th-century wholesale, jobbing and distribution buildings in Minnesota, the district was listed on the National Register of Historic Places in 1989. Once home to major companies such as Butler Brothers, Ford Motor Company and Minnesota Moline Plow, its renaissance began with the adaptive reuse of the Butler Building in 1973. By the 1980s, the area had become the center of Minneapolis’ contemporary arts scene, while policy changes in the 1990s allowing residential conversions, combined with historic preservation tax credits, sparked widespread warehouse rehabilitation. Since 2000, the arrival of Target Field and light rail has further accelerated investment, transforming the district into one of Minneapolis’ most vibrant mixed-use neighborhoods where historic architecture, housing, restaurants, offices, entertainment and culture thrive side by side.


Downtown East
Downtown East is one of Minneapolis’ fastest-growing urban neighborhoods, demonstrating how major civic investments can catalyze mixed-use redevelopment. Home to more than 3,200 residents within just 0.384 square miles, the district is anchored by U.S. Bank Stadium, the $1.061 billion home of the NFL’s Minnesota Vikings, which opened in 2016. In recent years, the area has evolved beyond a sports destination, with new residential development, hotels, offices, restaurants and public spaces creating a vibrant, walkable district that remains active well beyond game days.


Mill District
Located along Downtown East’s riverfront, the Mill District showcases the transformative power of historic preservation and adaptive reuse. Once the world’s largest flour-milling district, the neighborhood was the industrial heart of Minneapolis from the late 19th century through the 1930s, when the city earned its reputation as the Flour Milling Capital of the World. Following the industry’s decline after World War II, the area became characterized by abandoned mills and vacant lots. A turning point came with the city’s 1998 Historic Mills District Master Plan, which spurred redevelopment through preservation and strategic infill. Today, the district is a thriving mixed-use neighborhood where housing, offices, restaurants, parks and cultural attractions are seamlessly integrated around the Mill City Museum, housed within the preserved ruins of the historic Washburn A Mill. It stands as one of the nation’s premier examples of how industrial heritage can become the foundation for vibrant urban revitalization.