
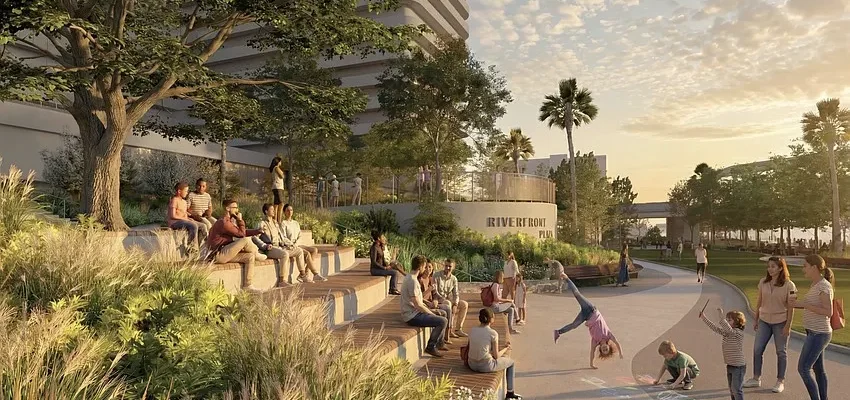
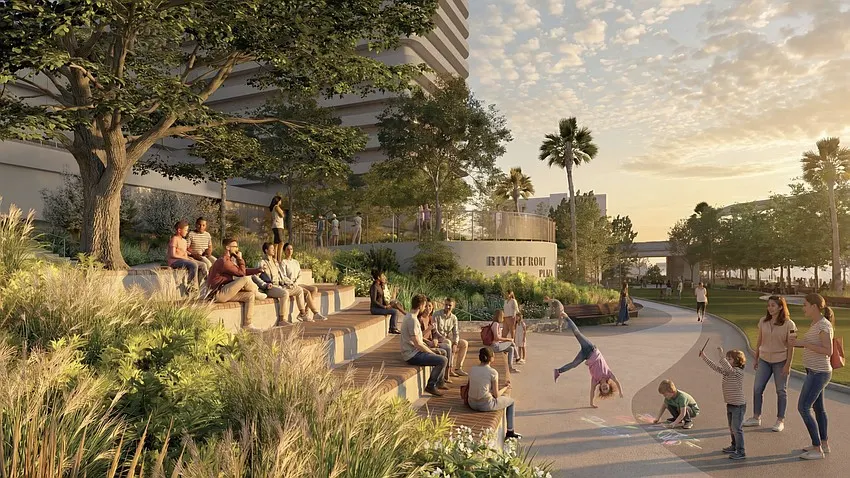
The city of Jacksonville has targeted completion of the second phase of Riverfront Plaza by the end of 2027. The first phase opened in December 2025. | Special to the Jacksonville Daily Record
Published on October 23, 2026 at 1:32 pm
Free local news and info, in your inbox at 6 a.m. M-F. Sign up for the Jacksonville Today newsletter.
A restaurant, beer garden and deck with a set of bench-type swings are among features of the second phase of Riverfront Plaza, as shown on plans approved by the city of Jacksonville.
Civil and landscaping plans submitted by GAI Consultants and Perkins & Will also show a restaurant with a rooftop walkway that connects the park to a new pedestrian link to the Main Street Bridge. The beer garden and the swing set, which includes 14 swings, line the south edge of the park, overlooking the St. Johns River.
Jacksonville Today thanks our sponsors. Become one.
Other features shown on the plans include a central lawn and a stairway leading to Gateway Jax’s proposed 20-floor hotel and condominium tower on the northeast corner of the plaza.
Read the rest of this story at the Jacksonville Daily Record, a Jacksonville Today news partner.